Generational Laneway House
Completion
Under Construction
AREA
93 sq m | 1,000 sq ft
Systems
Wood frame, charred cedar, metal cladding
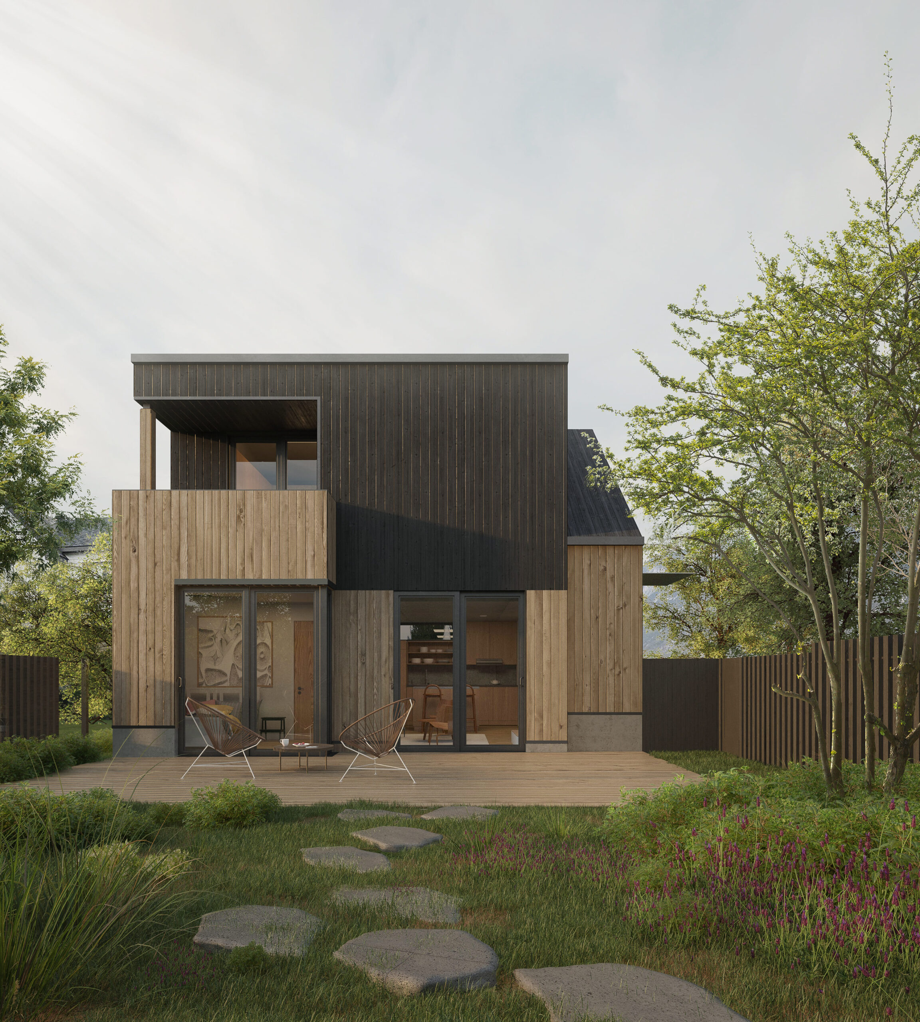
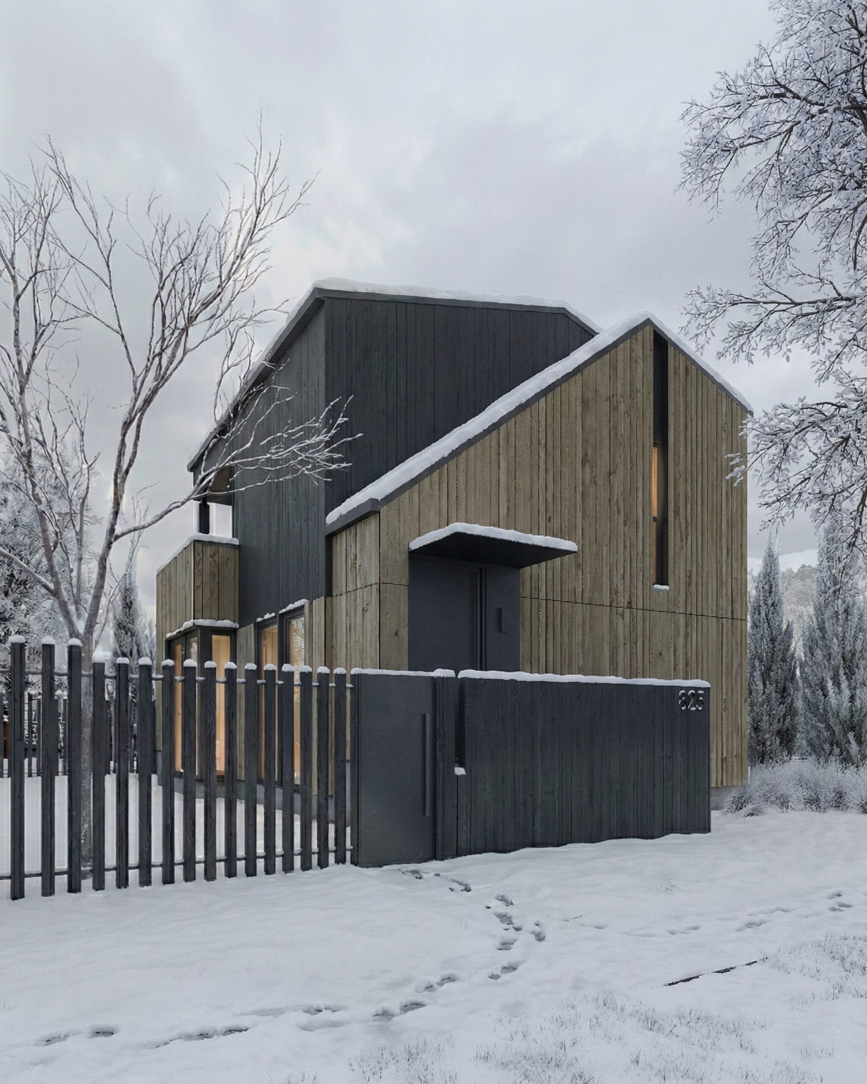
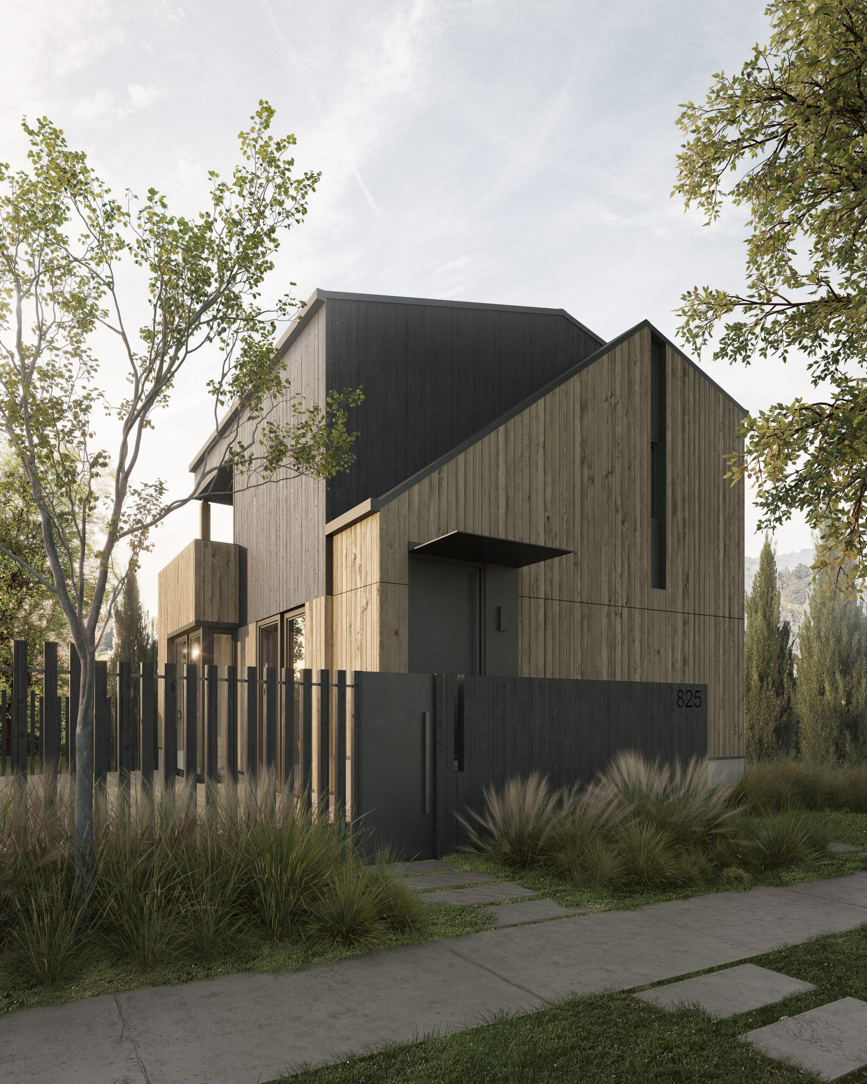
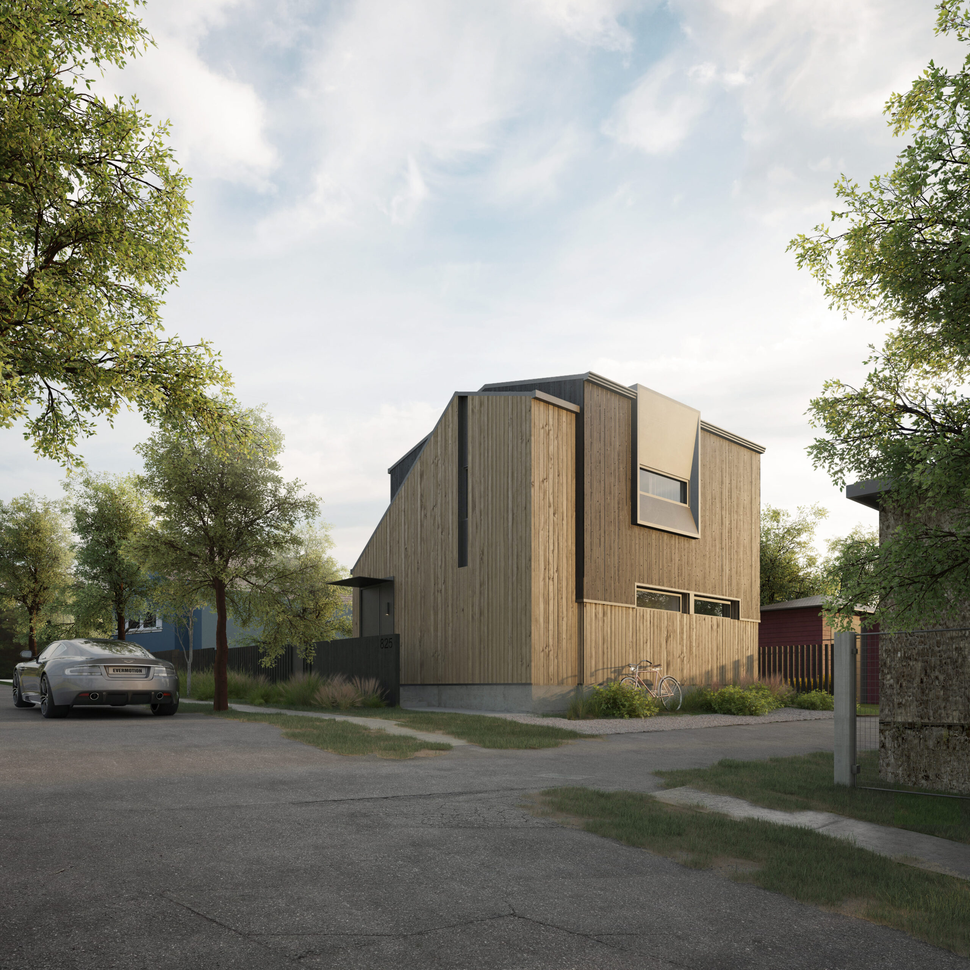
Initially designed as a suite–over–garage, the final manifestation of this East Vancouver laneway house is a full two–storey residence. The removal of a double garage from the program allowed for the residence to occupy both floors, creating a 1–bedroom, 1.5 bath home, while still leaving adequate outdoor space for parking directly adjacent to the house. Situated on a family site, this project established the entire property as multi–generational home, where parents occupy the laneway and young family live in the main house.
Common areas in the laneway are all situated on the ground floor, while the upper floor contains the bedroom and ensuite, with a generous deck. The interior is intentionally designed as an interconnected volume, where the bedroom reads as a gallery space that is open to below, reinforcing the spatial continuity between levels.